Details
Set against a tranquil backdrop of breathtaking Sacramento Valley views, this beautifully appointed home blends elegant living spaces with exceptional indoor-outdoor amenities. Soaring ceilings, a grand staircase, and abundant natural light create an impressive first impression. Formal living and dining spaces create an elegant setting for family gatherings and entertaining guests. The open chef-inspired kitchen features granite countertops, an oversized island with breakfast bar, walk-in pantry and a full suite of GE Profile stainless-steel appliances. The adjacent and family room offers a striking gas-log fireplace and French doors leading to the rear yard.
Restful retreats include a main-level primary suite that enjoys stunning views, generous ensuite bathroom and walk-in closet. Upstairs, three additional bedrooms, two bathrooms, a spacious, versatile bonus room and open office offer flexibility for guests, work and recreation.
The serene rear yard captures magnificent Sacramento Valley views and creates an inviting setting for al fresco dining and relaxing, centered around a covered stained-concrete patio, inground pool with Baja shelf and waterfall feature, sunken seating area and outdoor fireplace, all framed by mature landscaping.
Main Level:
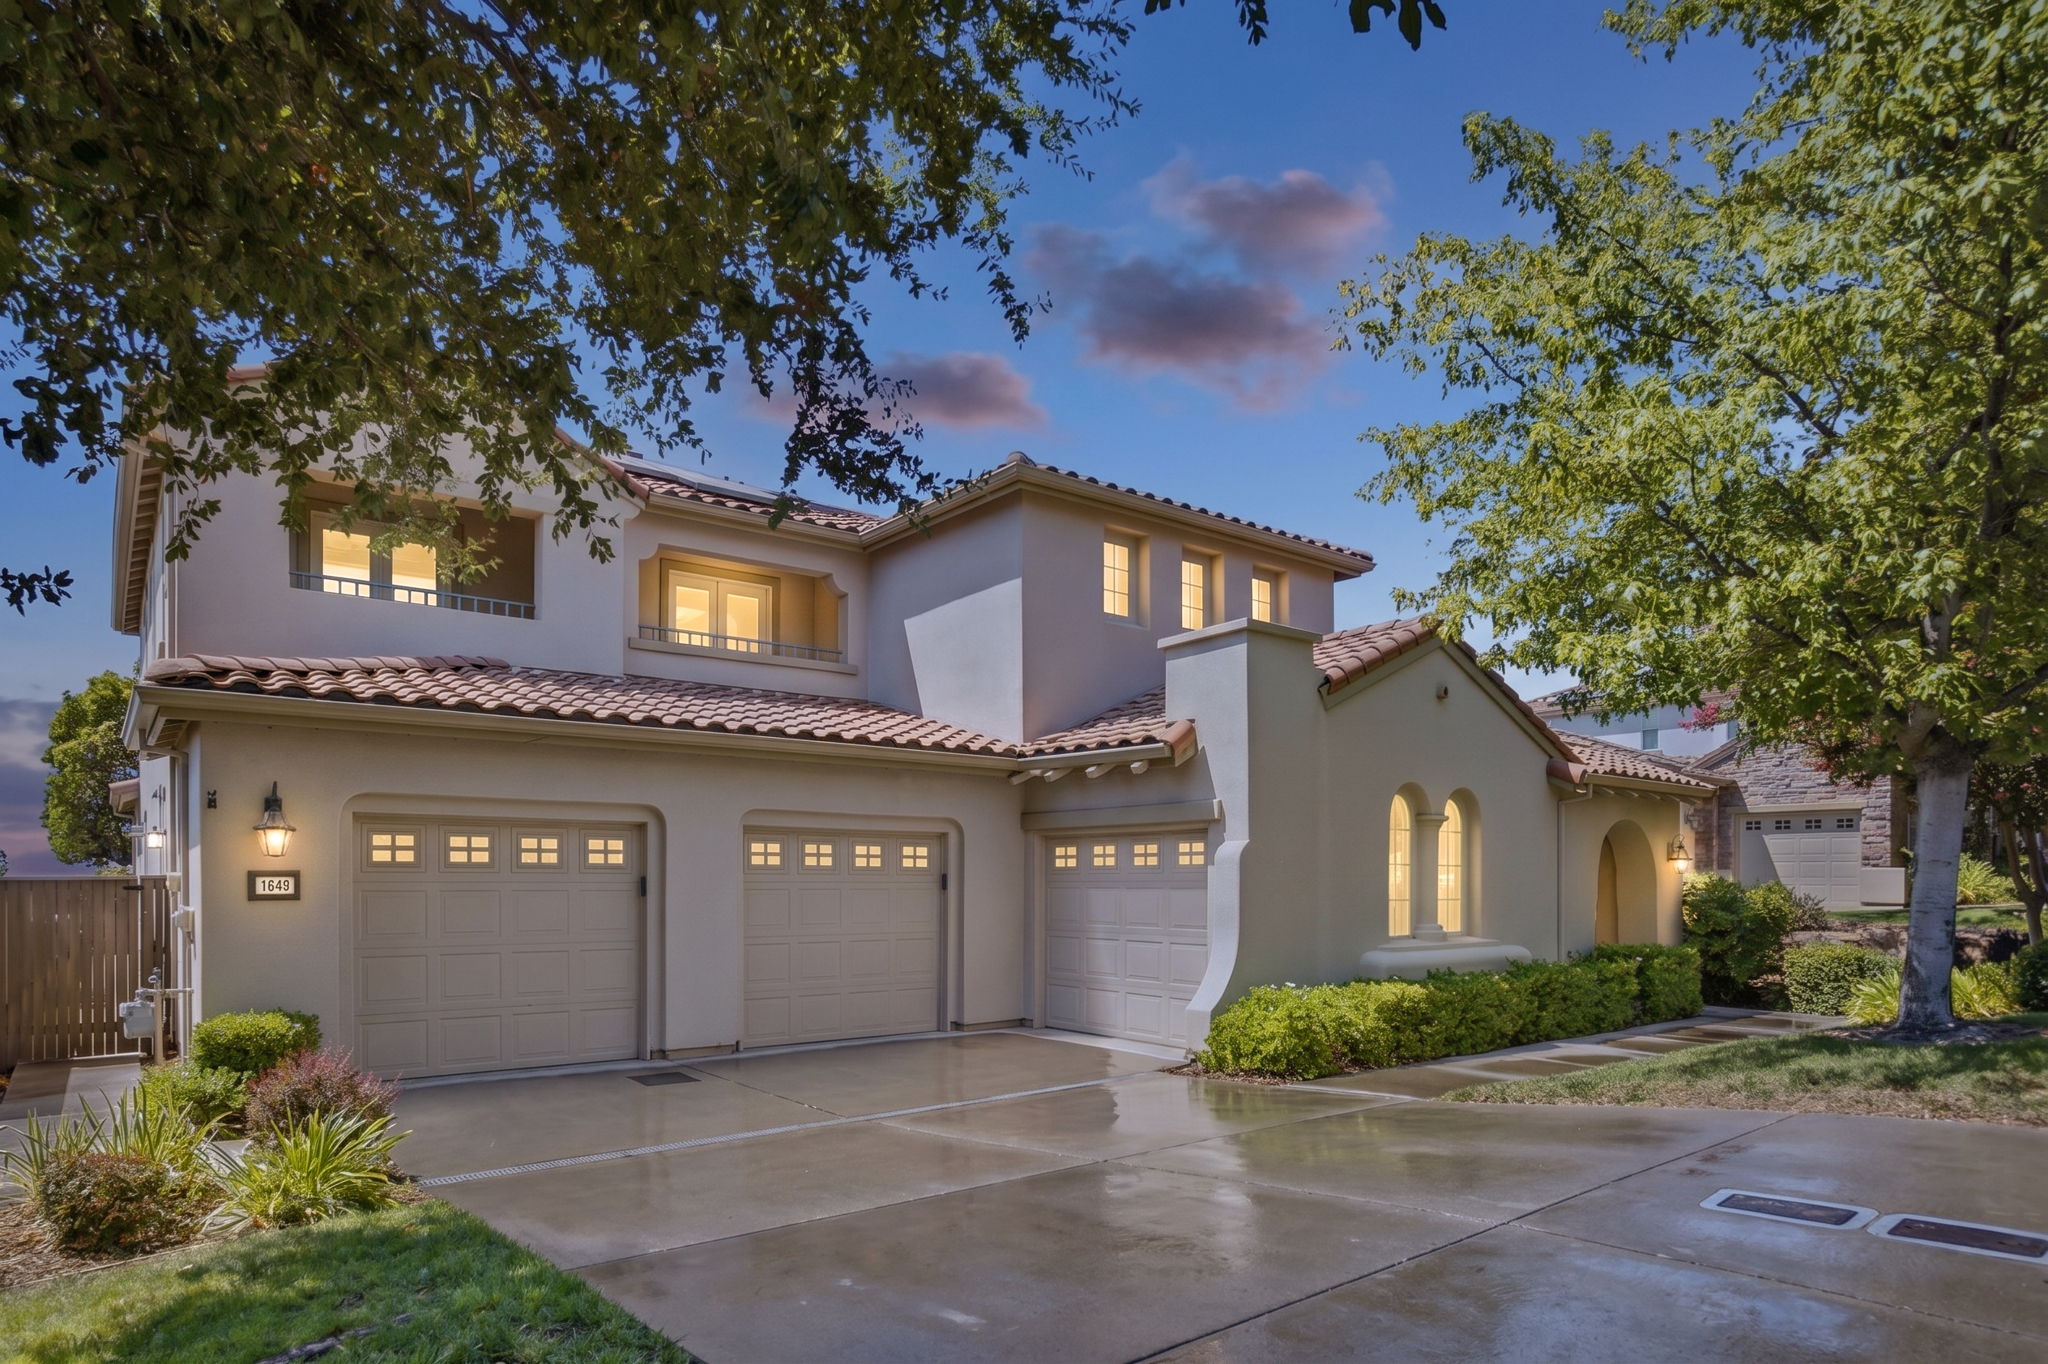
• Lush landscaping accented by budding rose bushes leads to the striking wood front door
• Step inside to soaring ceilings and a beautiful view of the grand staircase
• Formal living room appointed with new carpeting
• Light-filled dining room offers an elegant chandelier and convenient access to the kitchen
• Expansive open kitchen is designed for home cooks and chefs alike, showcasing granite countertops, hickory wood cabinetry, oversized island with breakfast bar, sink and pendant lighting, stone backsplash, built-in desk and additional cabinetry, and generous eating area. A suite of stainless-steel GE Profile appliances comprises a built-in double oven, French-door refrigerator, trash compactor, dishwasher, microwave and five-burner gas cooktop with a vented hood. The adjoining butler’s pantry is accented by glass-display upper cabinetry, while the walk-in pantry is outfitted with shelving.
• Family room delivers new plush carpeting, in-ceiling speakers and blackout shades for optimal movie screening and is complemented by a gas-log fireplace framed by a stone surround and wood mantle. Glass French doors open directly to the rear yard.
• Conveniently positioned powder room features a storage vanity for ease of use by guests and residents
• Primary bedroom suite encompasses luxury plank flooring, an attractive tray ceiling, abundant windows and glass French doors framing beautiful rear yard and valley views. The generously sized ensuite bathroom offers dual vanities, a jetted soaking tub, step-in shower and separate water closet, while the oversized walk-in closet is outfitted with built-in organization.
• Dedicated laundry room houses a Samsung washer and dryer, plentiful cabinetry and a utility sink
Upper Level:
• First bedroom offers a walk-in closet, new carpeting and an ensuite bathroom accented by contemporary plank-style tile flooring and a shower-over-bathtub
• Two additional bedrooms are filled with natural light and newly installed carpeting. One is appointed with a walk-in closet, while the other opens to the balcony through two sets of French doors.
• Full hall bathroom showcases tile flooring, a dual-sink vanity and a separate bathing area featuring a shower-over-bathtub
• Glass French doors reveal the expansive bonus room, where numerous windows frame stunning valley and surrounding hillside views
• Designated open office features a generous built-in desk, ample storage, French doors leading to the balcony and recessed lighting
Additional Features:
• Tranquil rear yard captures breathtaking Sacramento Valley views and provides a covered stained-concrete patio, in-ground swimming pool with Baja shelf and waterfall feature, sunken seating area with outdoor fireplace, all bordered by mature landscaping. Side yard storage shed to organize your outdoor tools.
• Three-car garage includes two spaces equipped with keypad entry, storage shelving, workbench and epoxy-coated flooring. The third space has been transformed into a versatile bonus or storage area complete with mini-split AC, refrigerator and storage cabinets.
• Ample storage closets and cabinetry are thoughtfully positioned throughout the home
• Leased solar panels, tankless water heater, fresh interior paint, dual zone heating and AC and double-pane windows
• Monthly HOA of $288 includes common area landscaping, front yard landscaping and gardening, security service, and management fee
• Local Schools: Oak Meadows Elementary, Rolling Hills Middle, and Oak Ridge High School (Buyer to confirm enrollment)
-
$1,149,000
-
4 Bedrooms
-
3.5 Bathrooms
-
3,705 Sq/ft
-
3 Parking Spots
-
Built in 2003
-
MLS: 226100704
Images
Floor Plans
3D Tour
Contact
Feel free to contact us for more details!